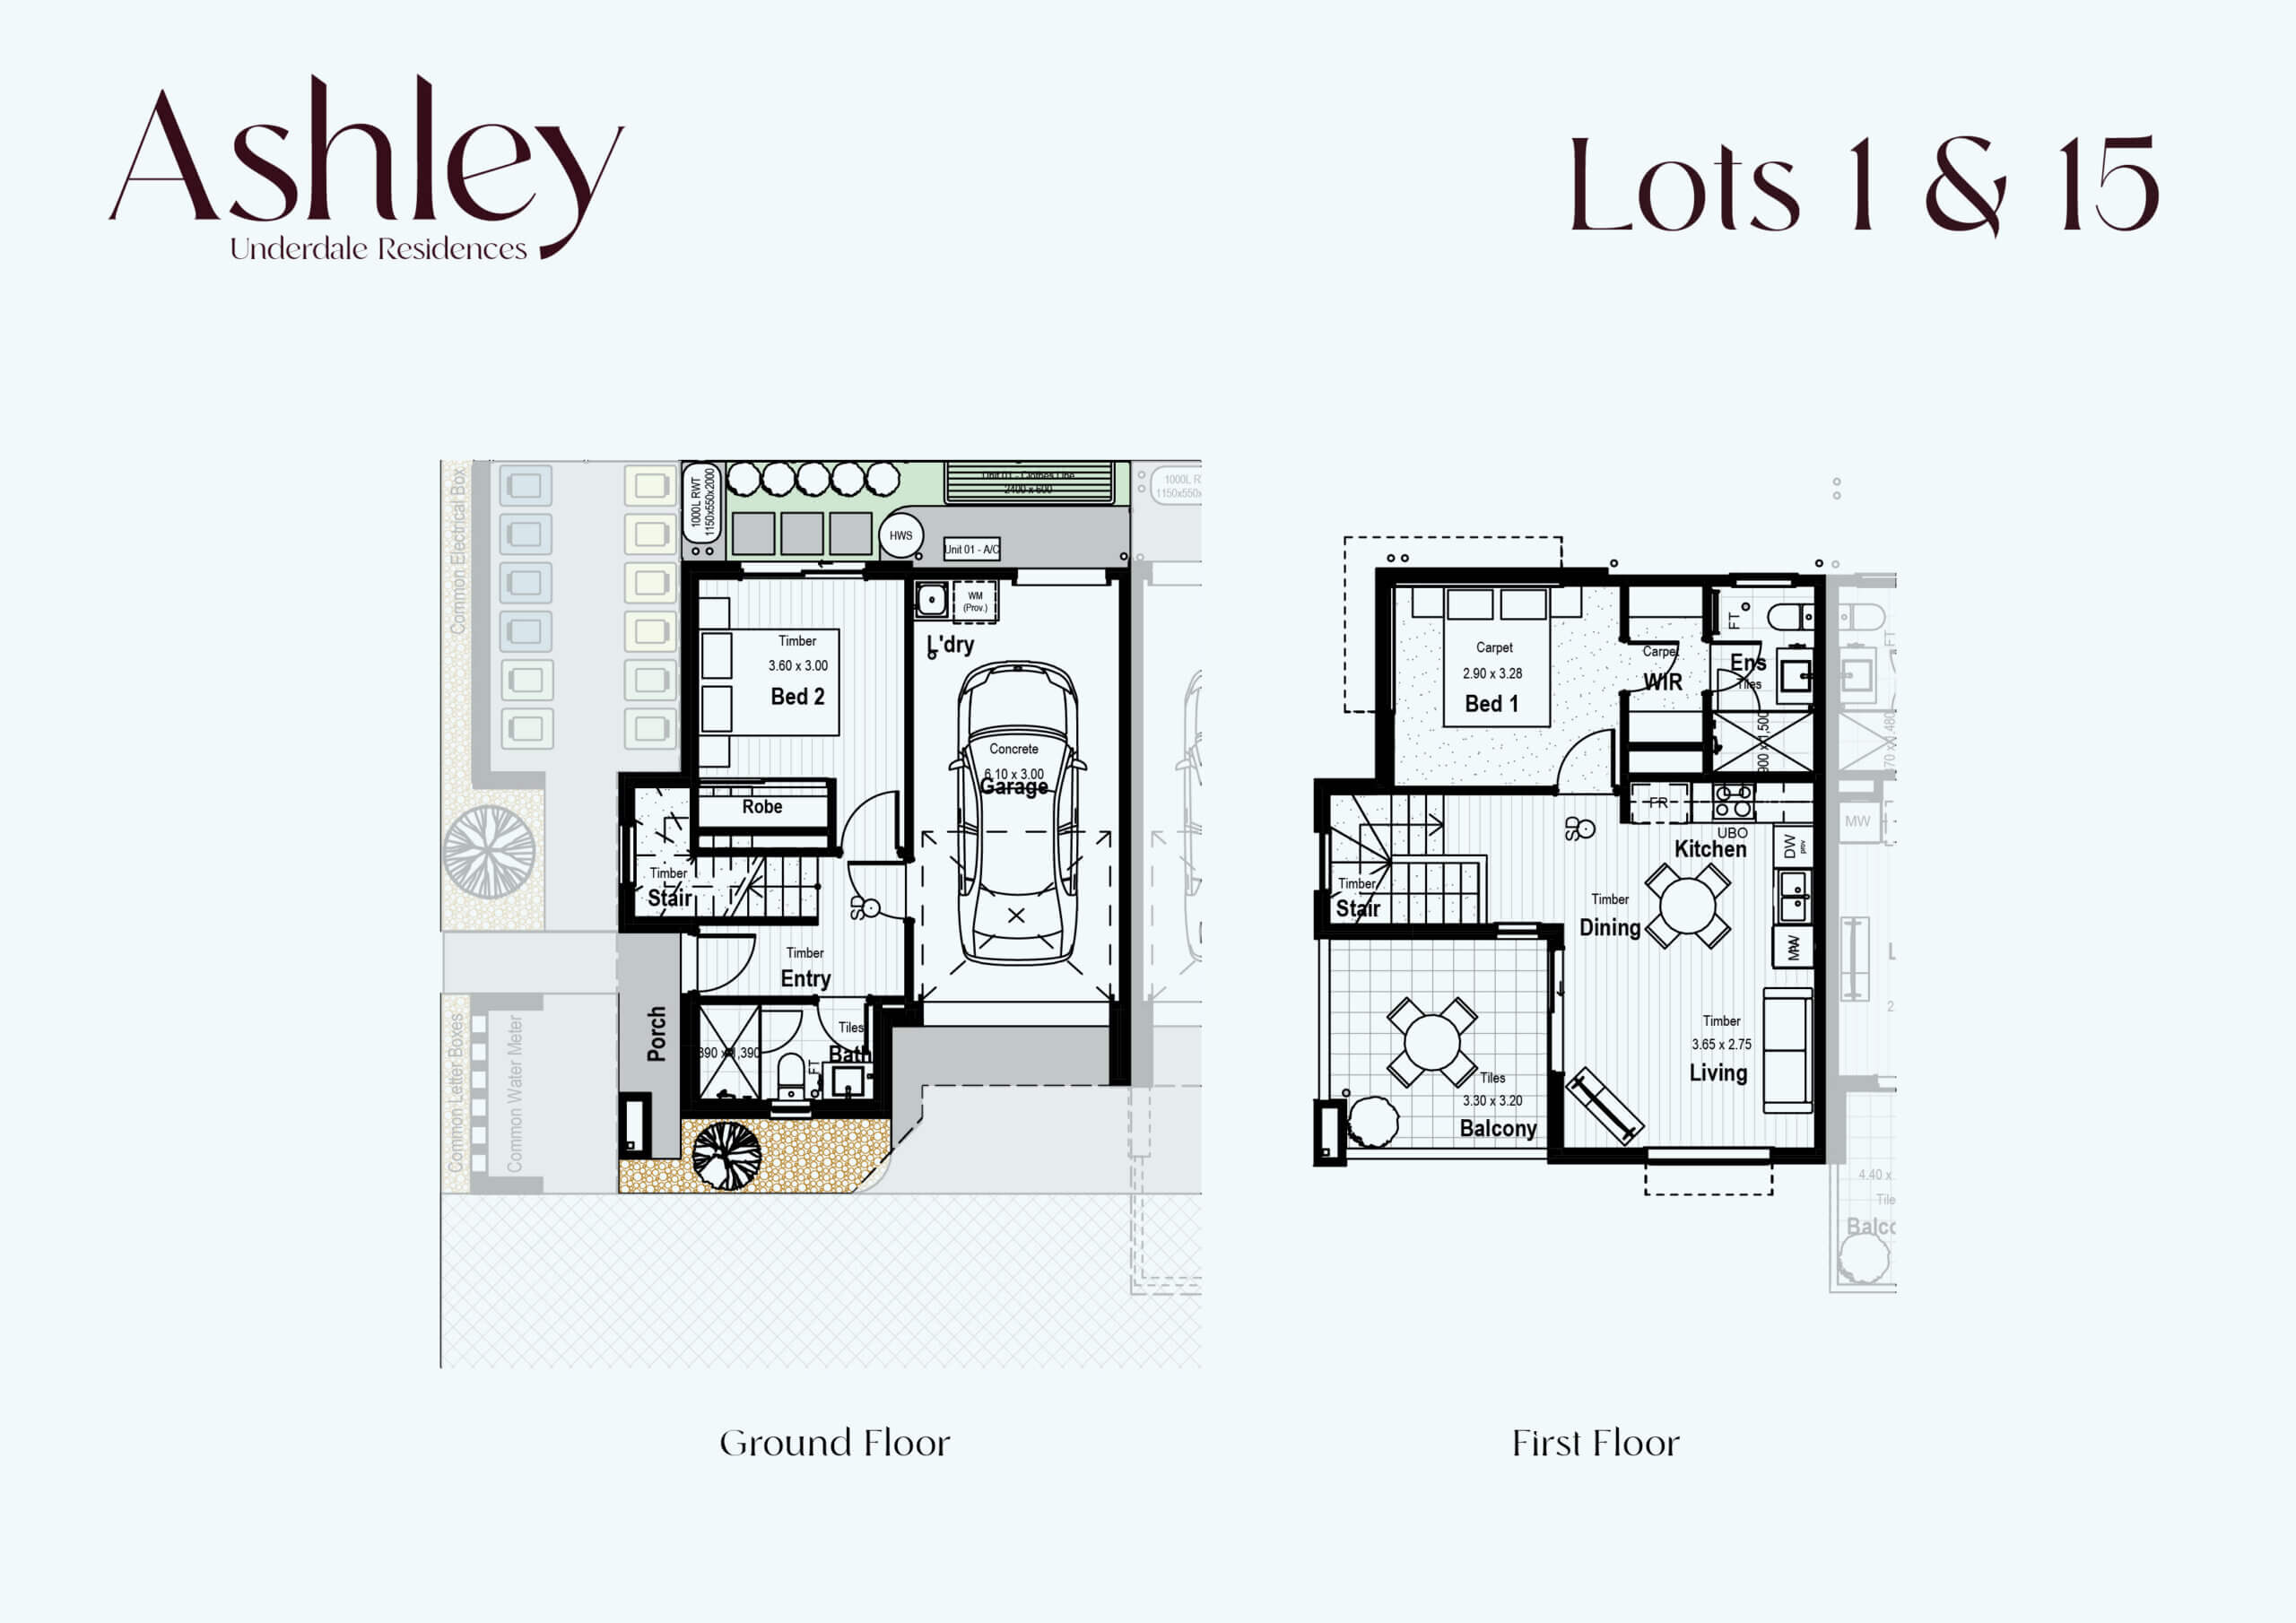
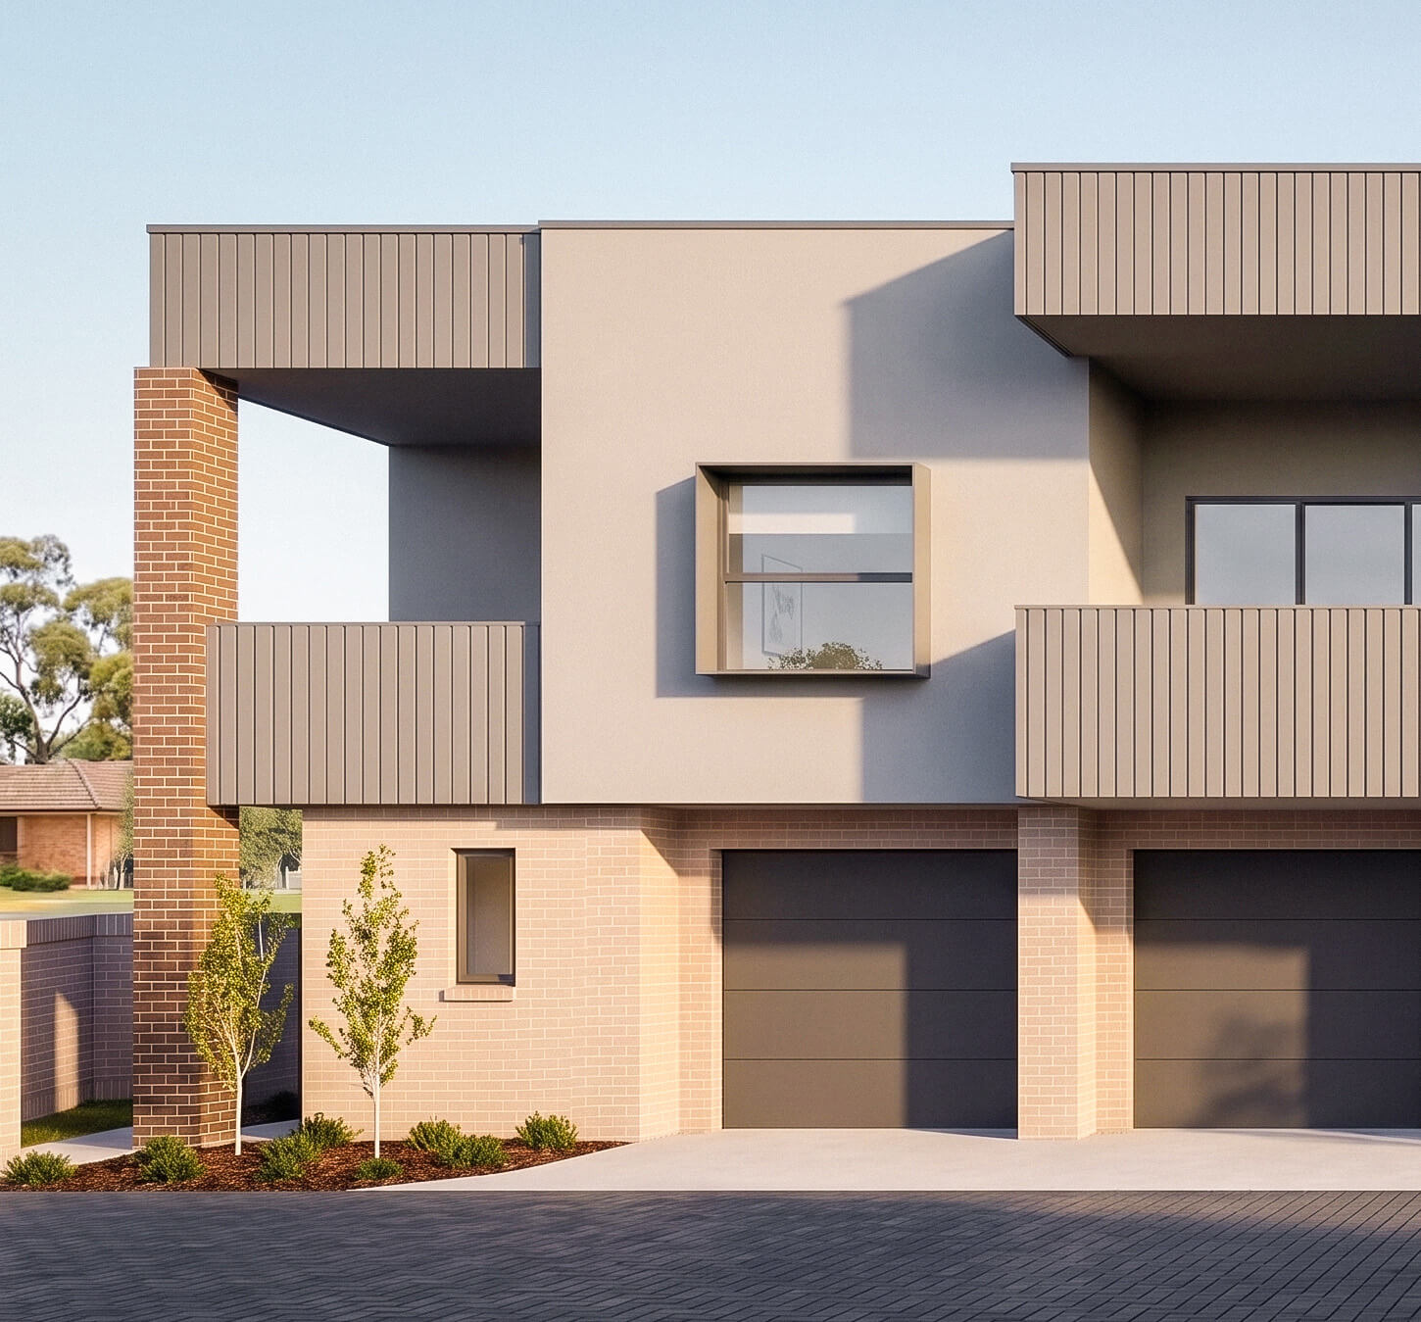
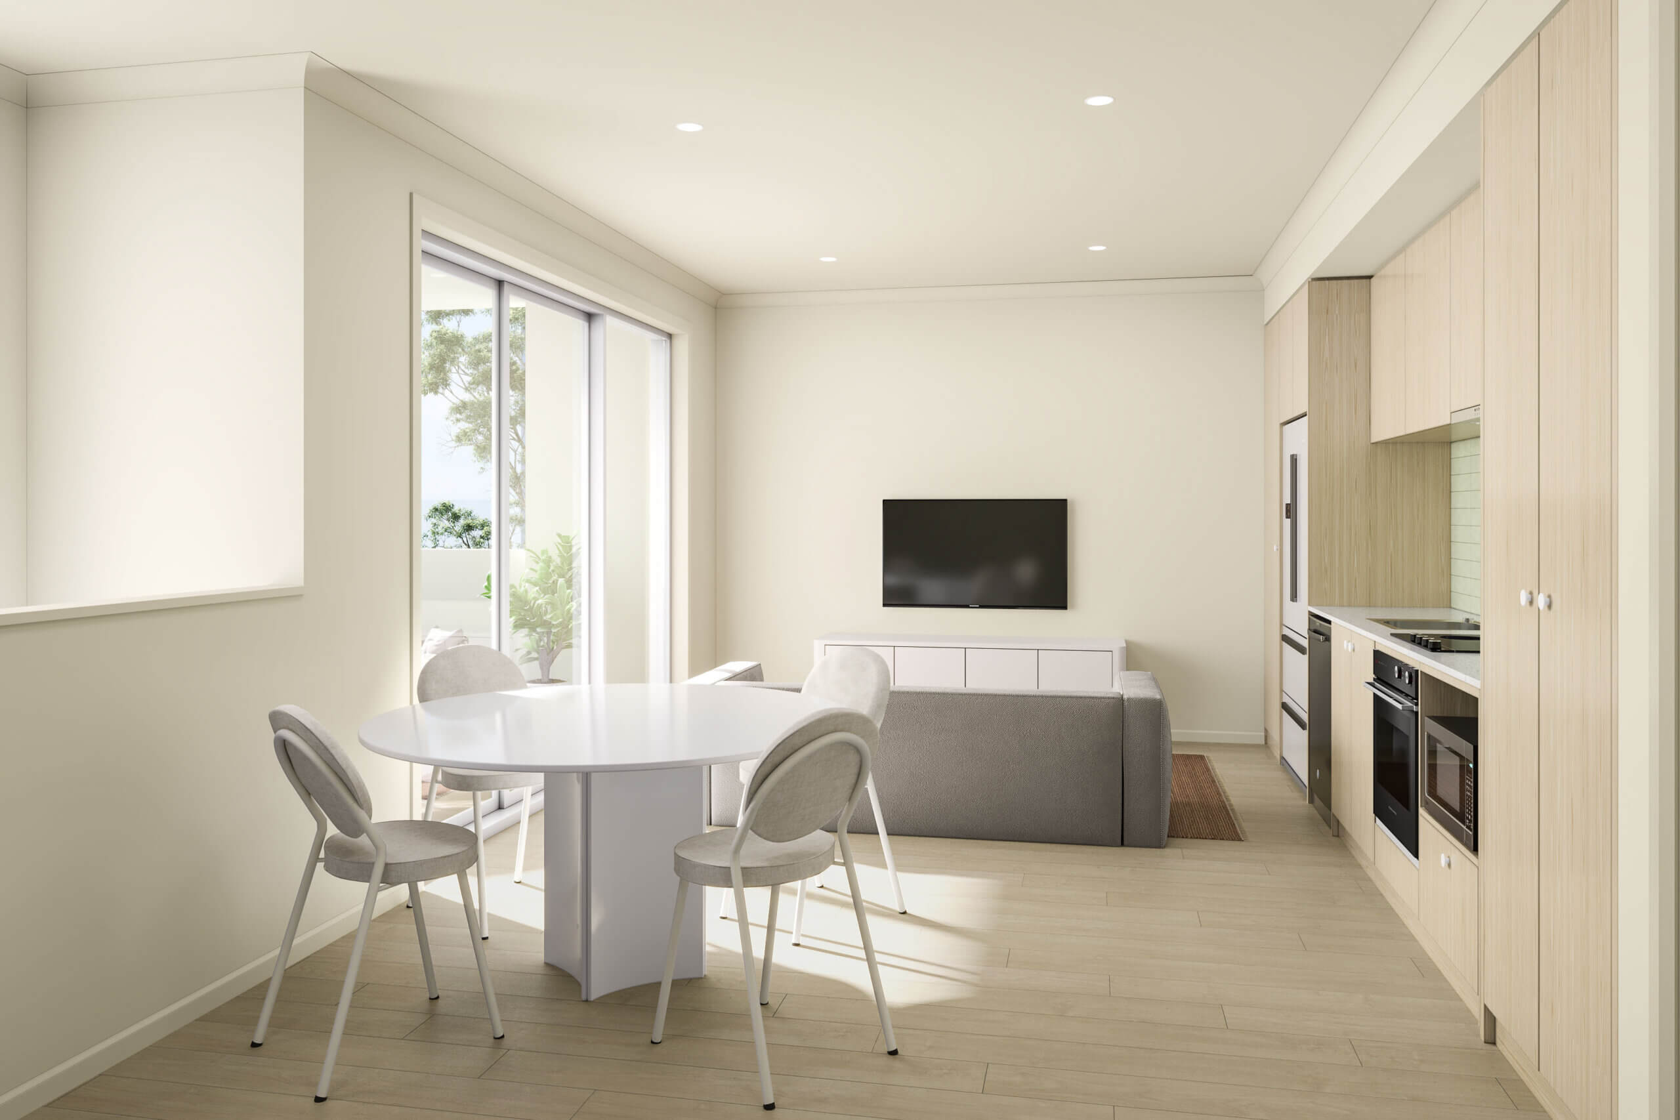
Positioned prominently on desirable end allotments, these thoughtfully designed two-bedroom homes combine an abundance of natural light with a smart, low-maintenance layout. The upper level is centred around open-plan living, kitchen and dining, creating a bright and welcoming space that extends effortlessly to a
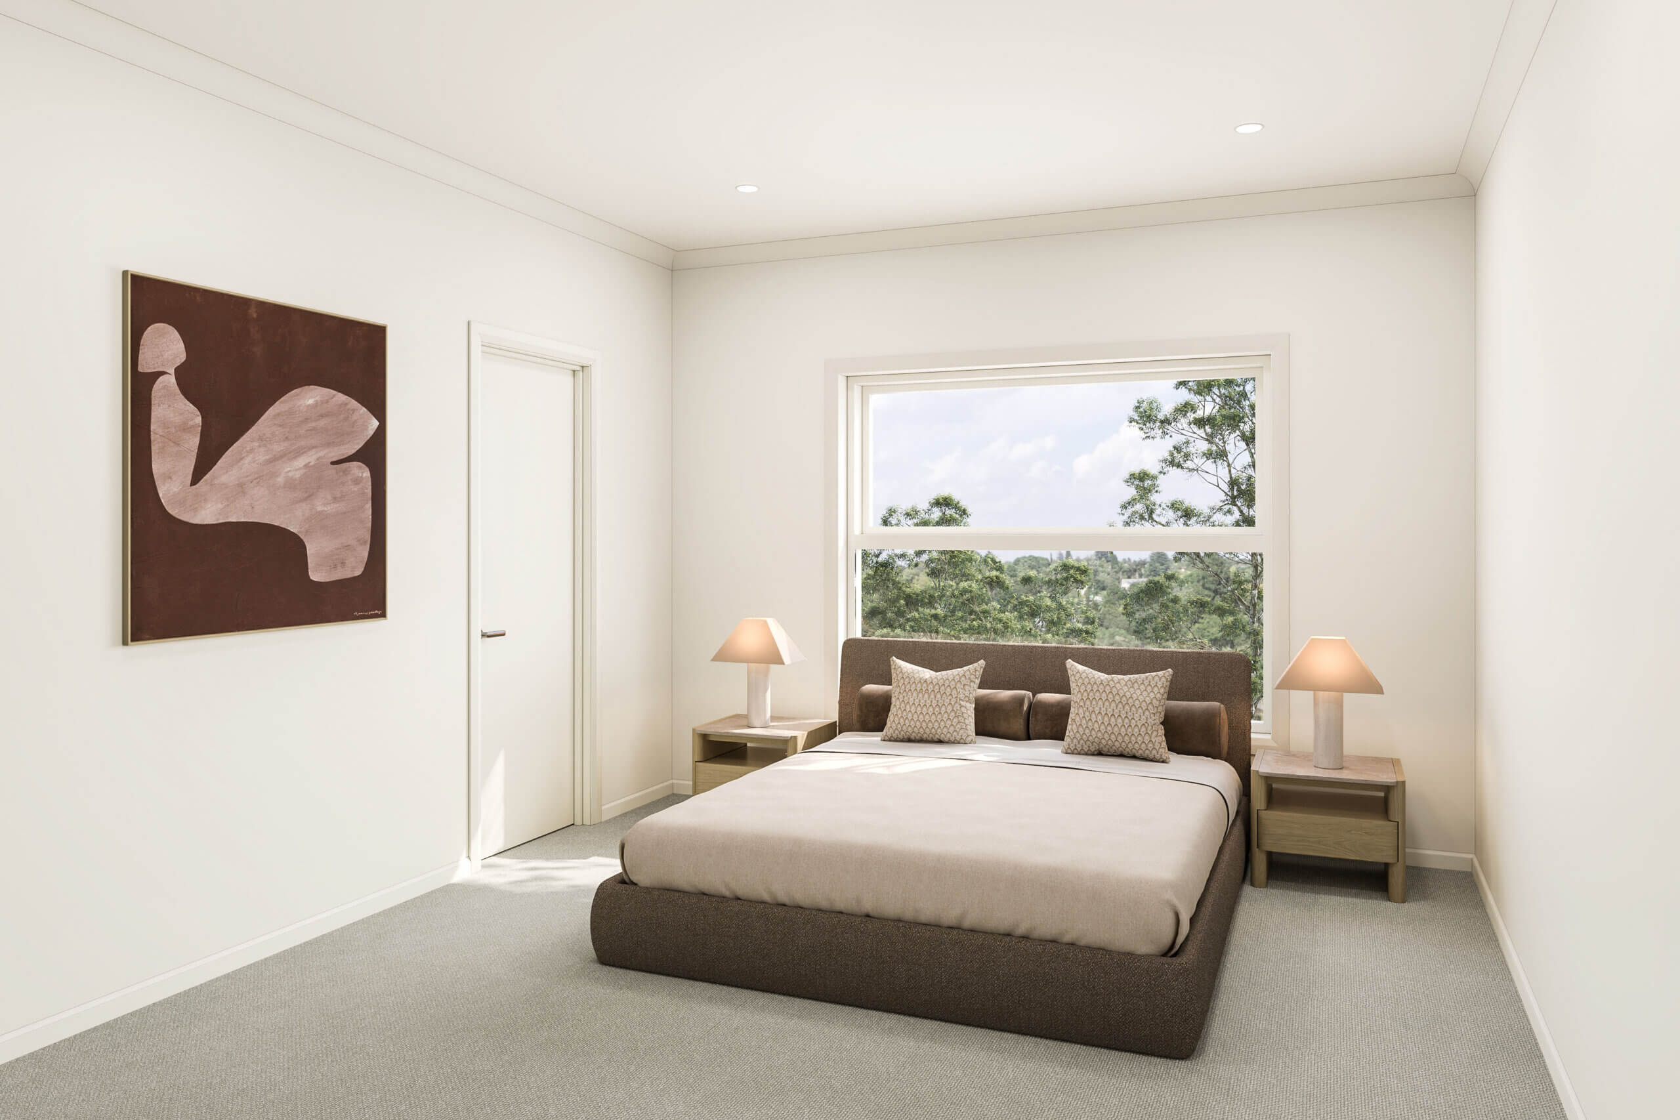
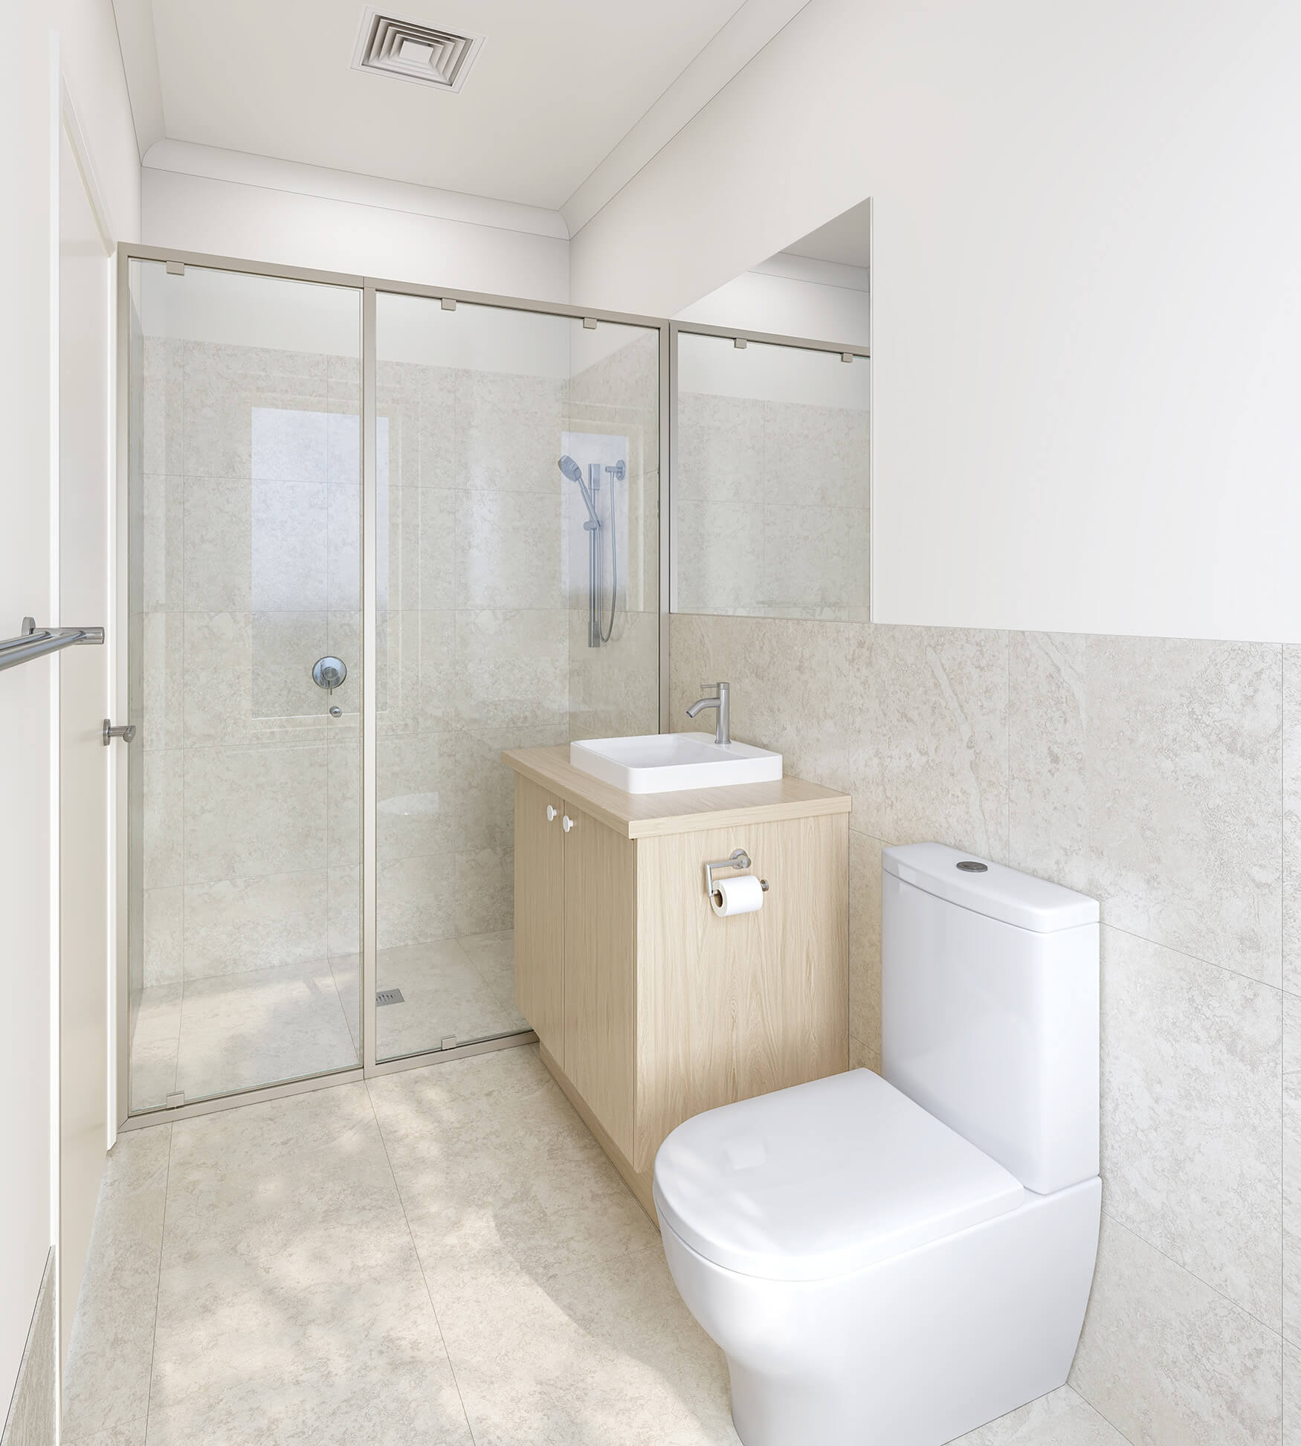
generous private balcony. The master bedroom is also located upstairs, offering a sense of privacy and retreat with its walk-in robe and ensuite. Downstairs, a second bedroom and main bathroom provide practical separation and flexibility, complemented by a secure garage with convenient internal access. An easily maintained courtyard and 1,000L rainwater tank adds further practicality, while the community title setting enhances the appeal of this well-appointed home, offering a considered balance of space, privacy and easy living.
Walk-in robe and ensuite to master bedroom
Balcony
Open plan kitchen and living
Lot 1 Ashley St – Underdale
Open in Google Maps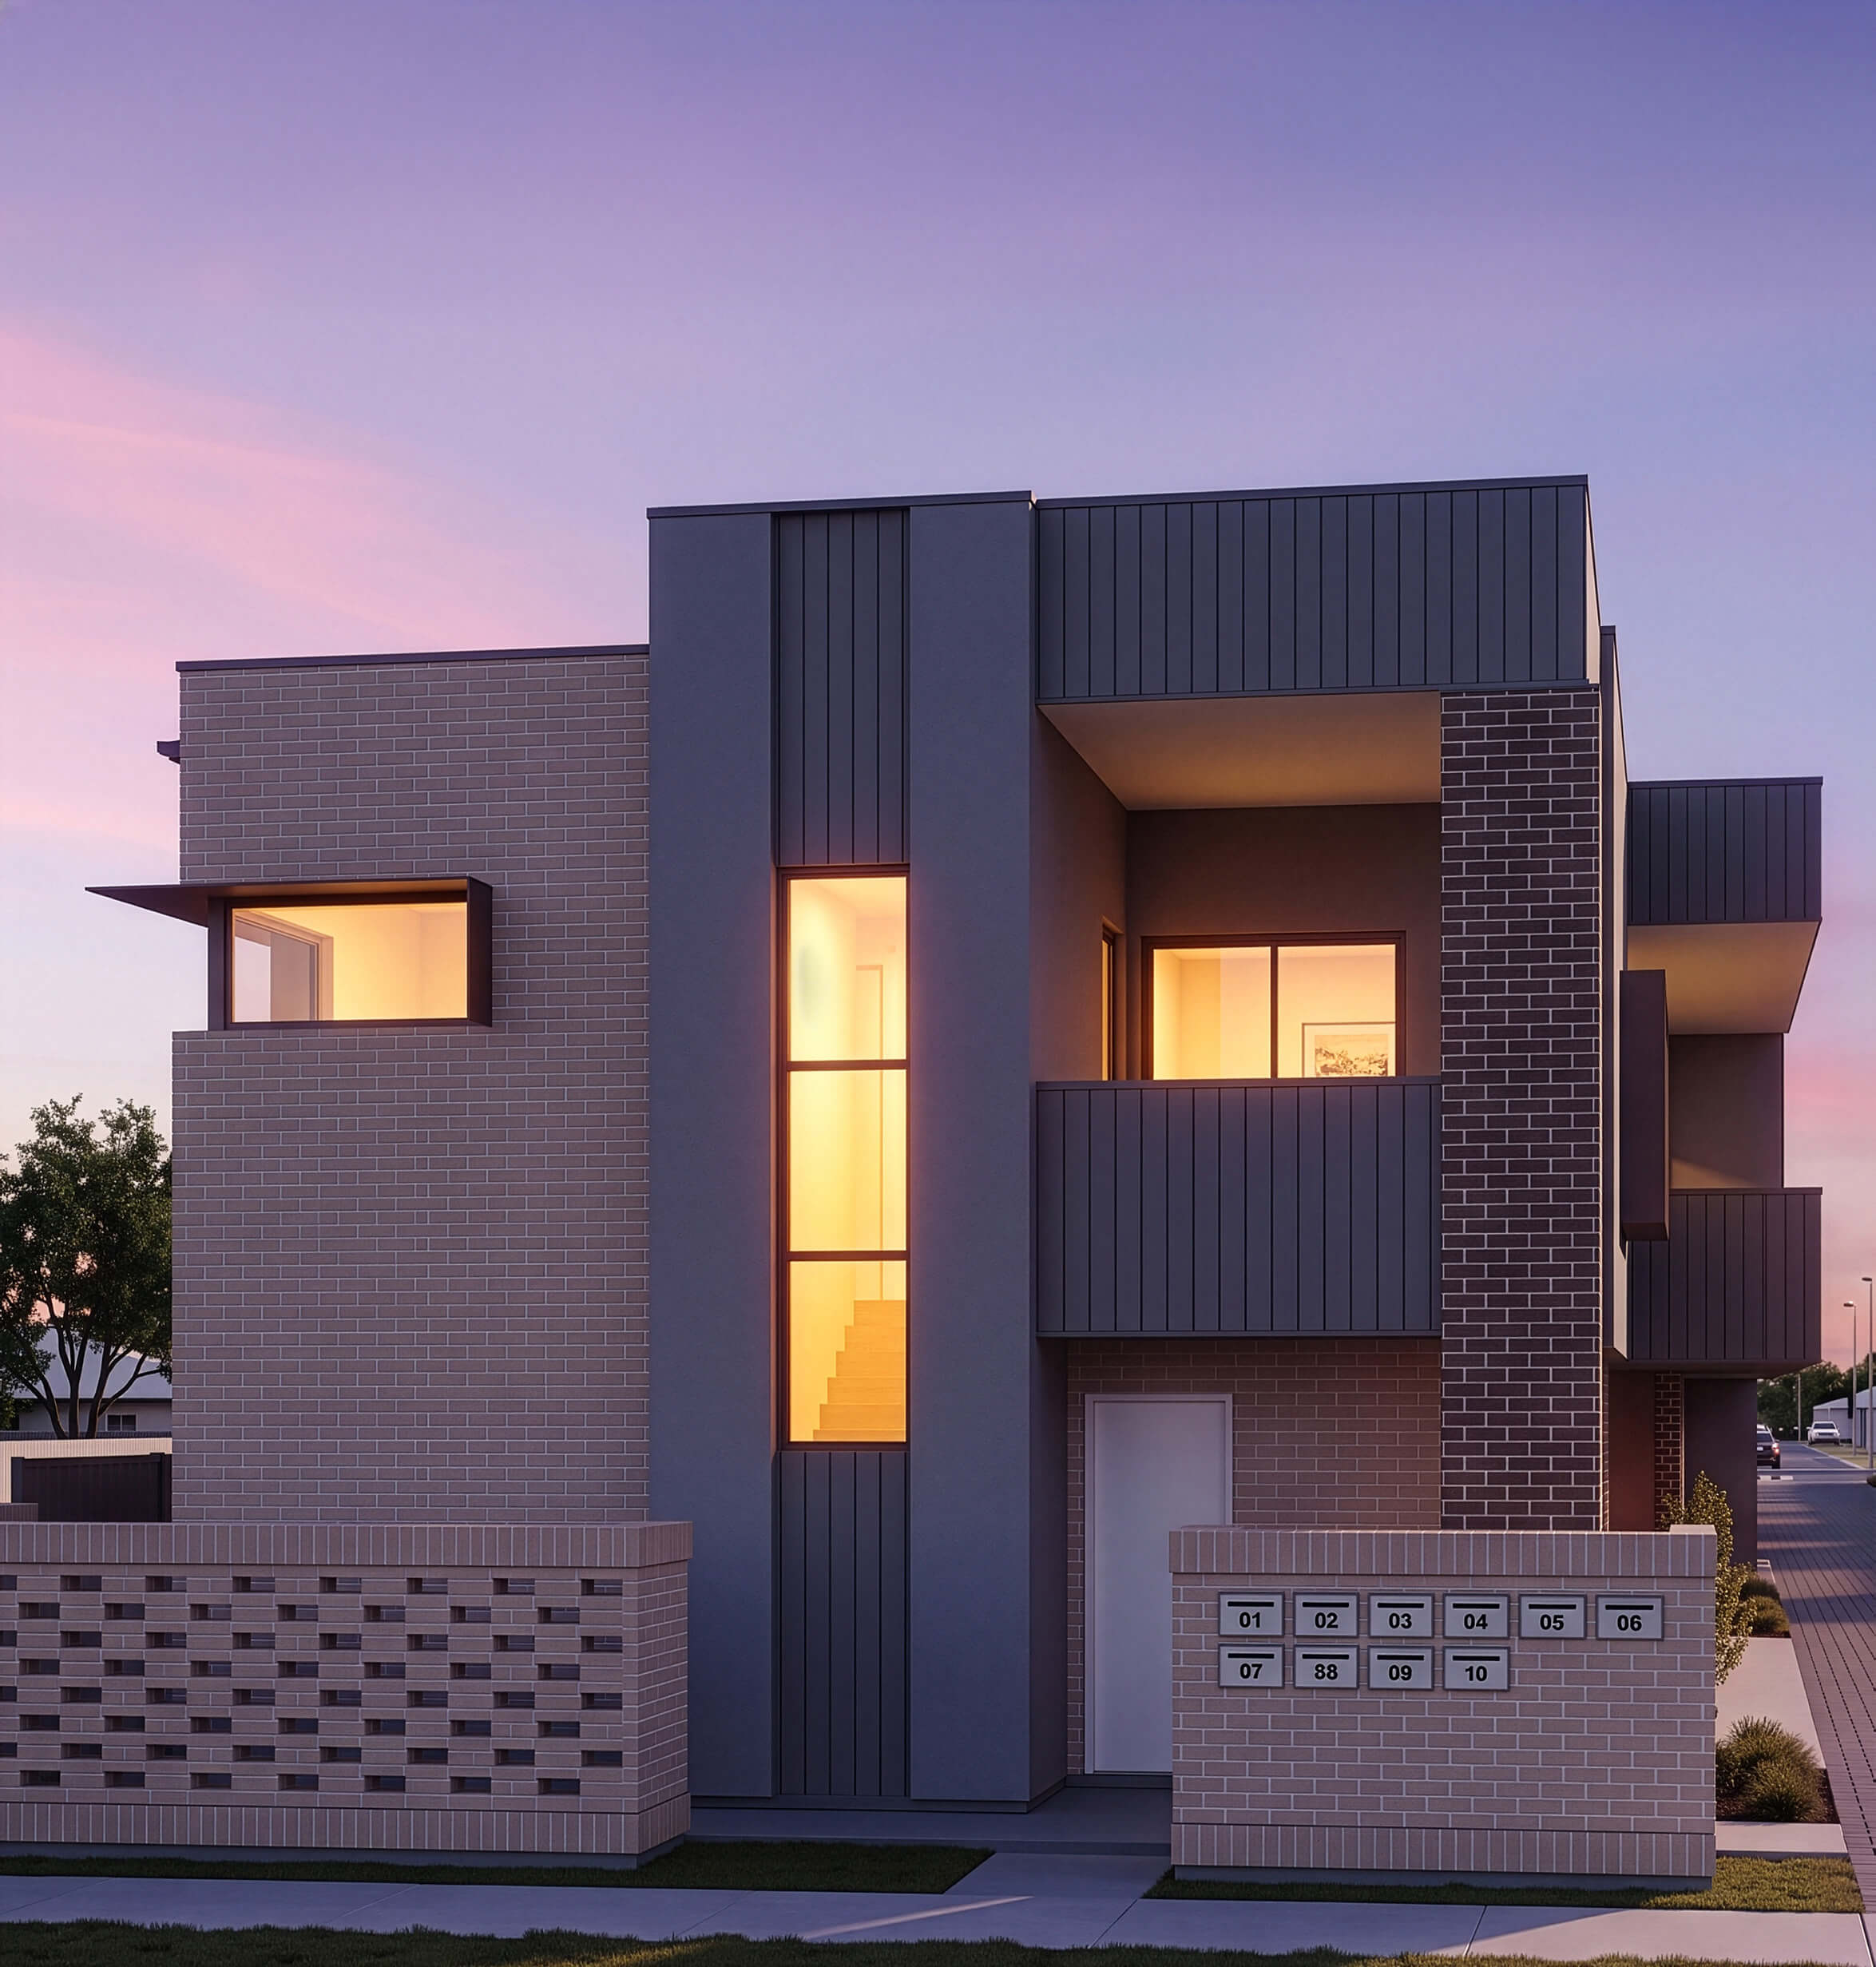
-
House and land packages in Adelaide combine the purchase of a block of land with the construction of a new home into one process. Customers select a plot of land and a home design that fits on that land, with the builder handling both the acquisition of the land and the construction of the house.
-
We offer competitive financing options through our finance partner, Truevest Finance. Truevest Finance assists customers in securing the financing needed for their house and land package. Truevest Finance provides tailored financial solutions, aiming to streamline the process and make homeownership more accessible.
Conditions apply. Certain elevations may not match the particular floor plan published in this package and, as such, all floor plans and elevations are for illustration purposes only. Land subject to availability. We make no representation and, to the extent permissible at law, we disclaim all liability, as to the suitability of the land to build on, or the suitability of any house design, or otherwise. You must satisfy yourself of that by inspection, or by taking professional advice, or otherwise. Pricing is indicative only and based on standard costings. Price may vary depending on selections, engineering, council and utility requirements and adjustments to allowances. All packages subject to final council approval. Rivergum Homes Pty Ltd ABN 70 065 466 337. Rivergum Property Sales Pty Ltd RLA 331121. Building License BLD 113681. © 2026 Rivergum Homes.