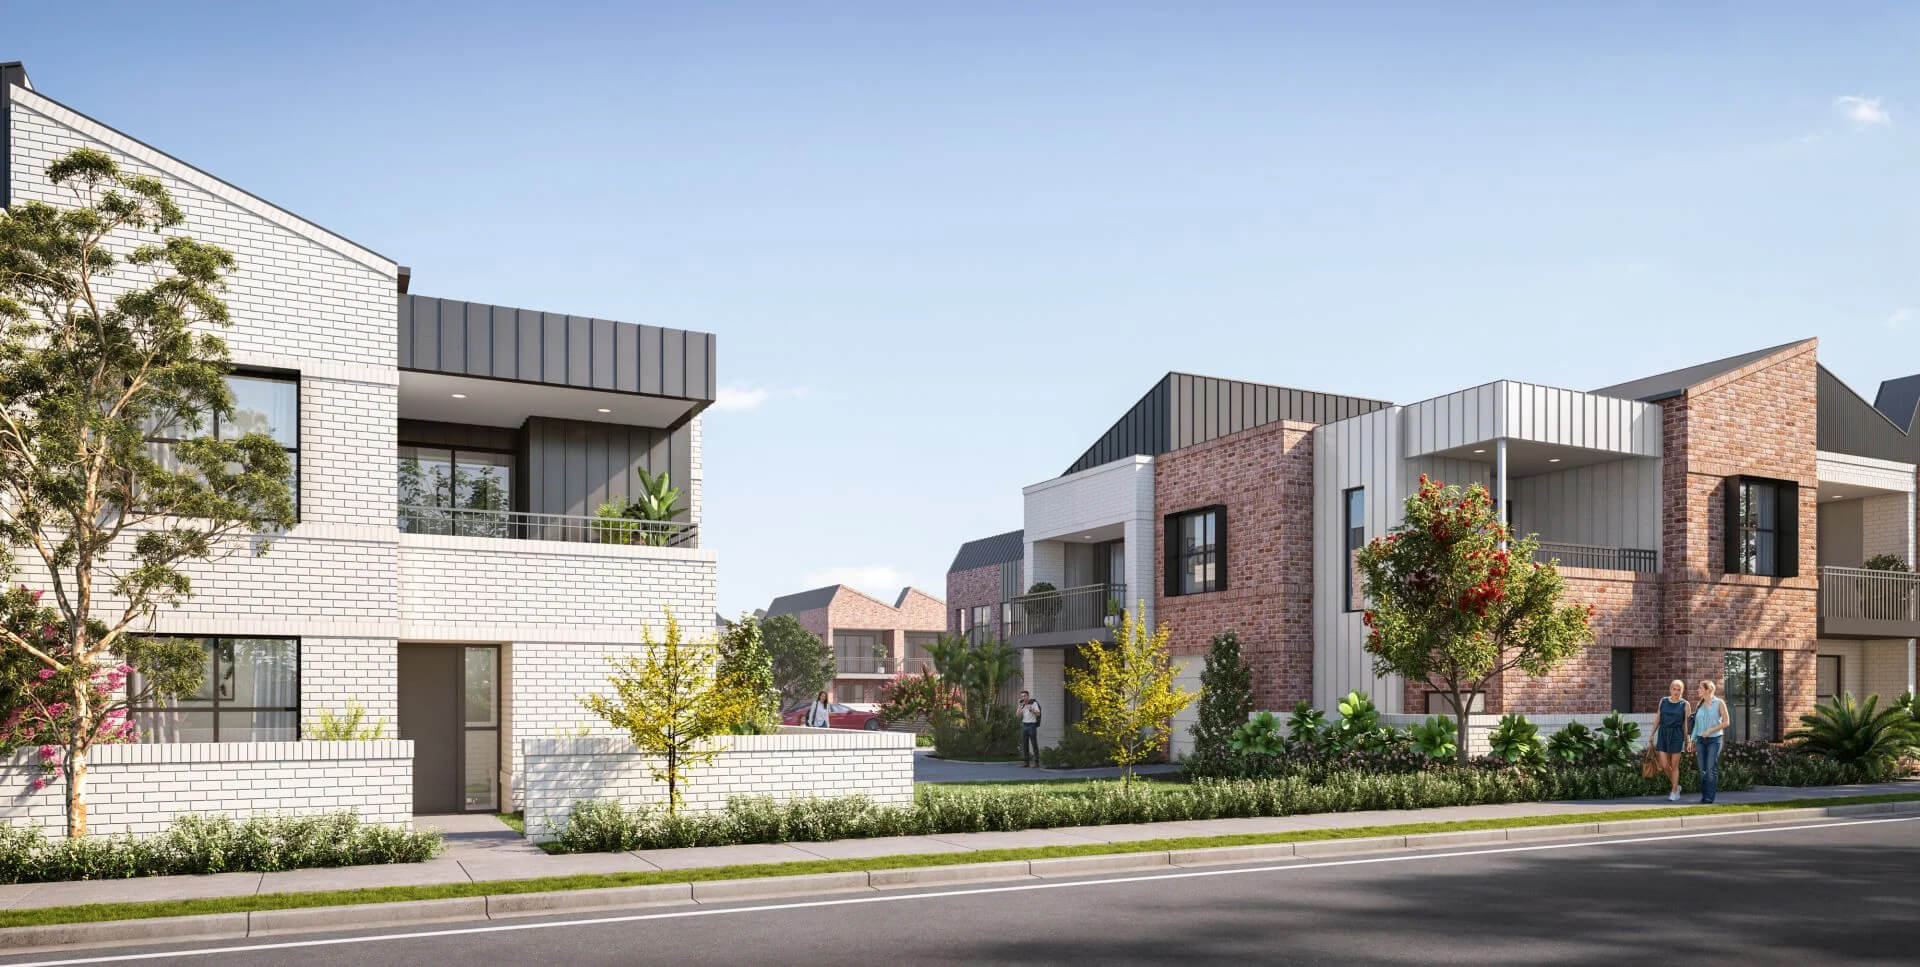
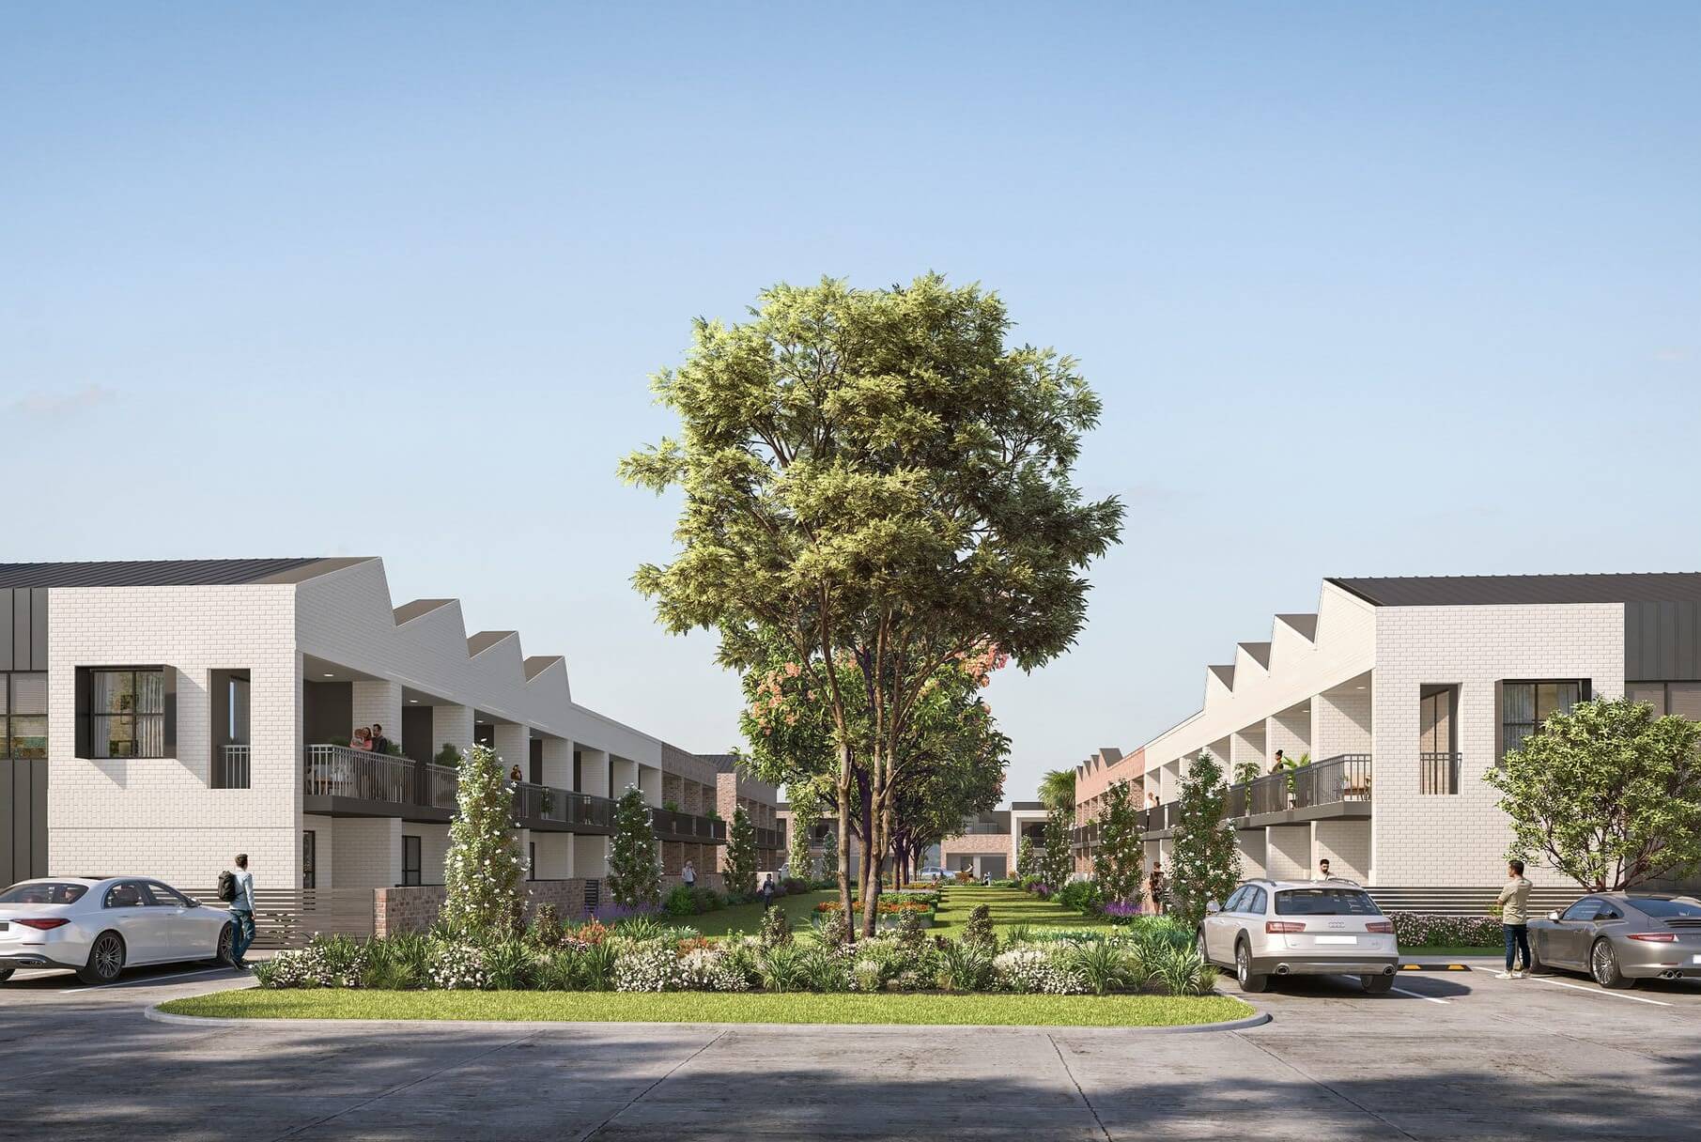
Secure a fixed-price, full turnkey house & land package featuring the stunning “Russet” design, ready for you to move in.
Key Features Include:
-
Fixed price, full turnkey package
-
Torrens titled
-
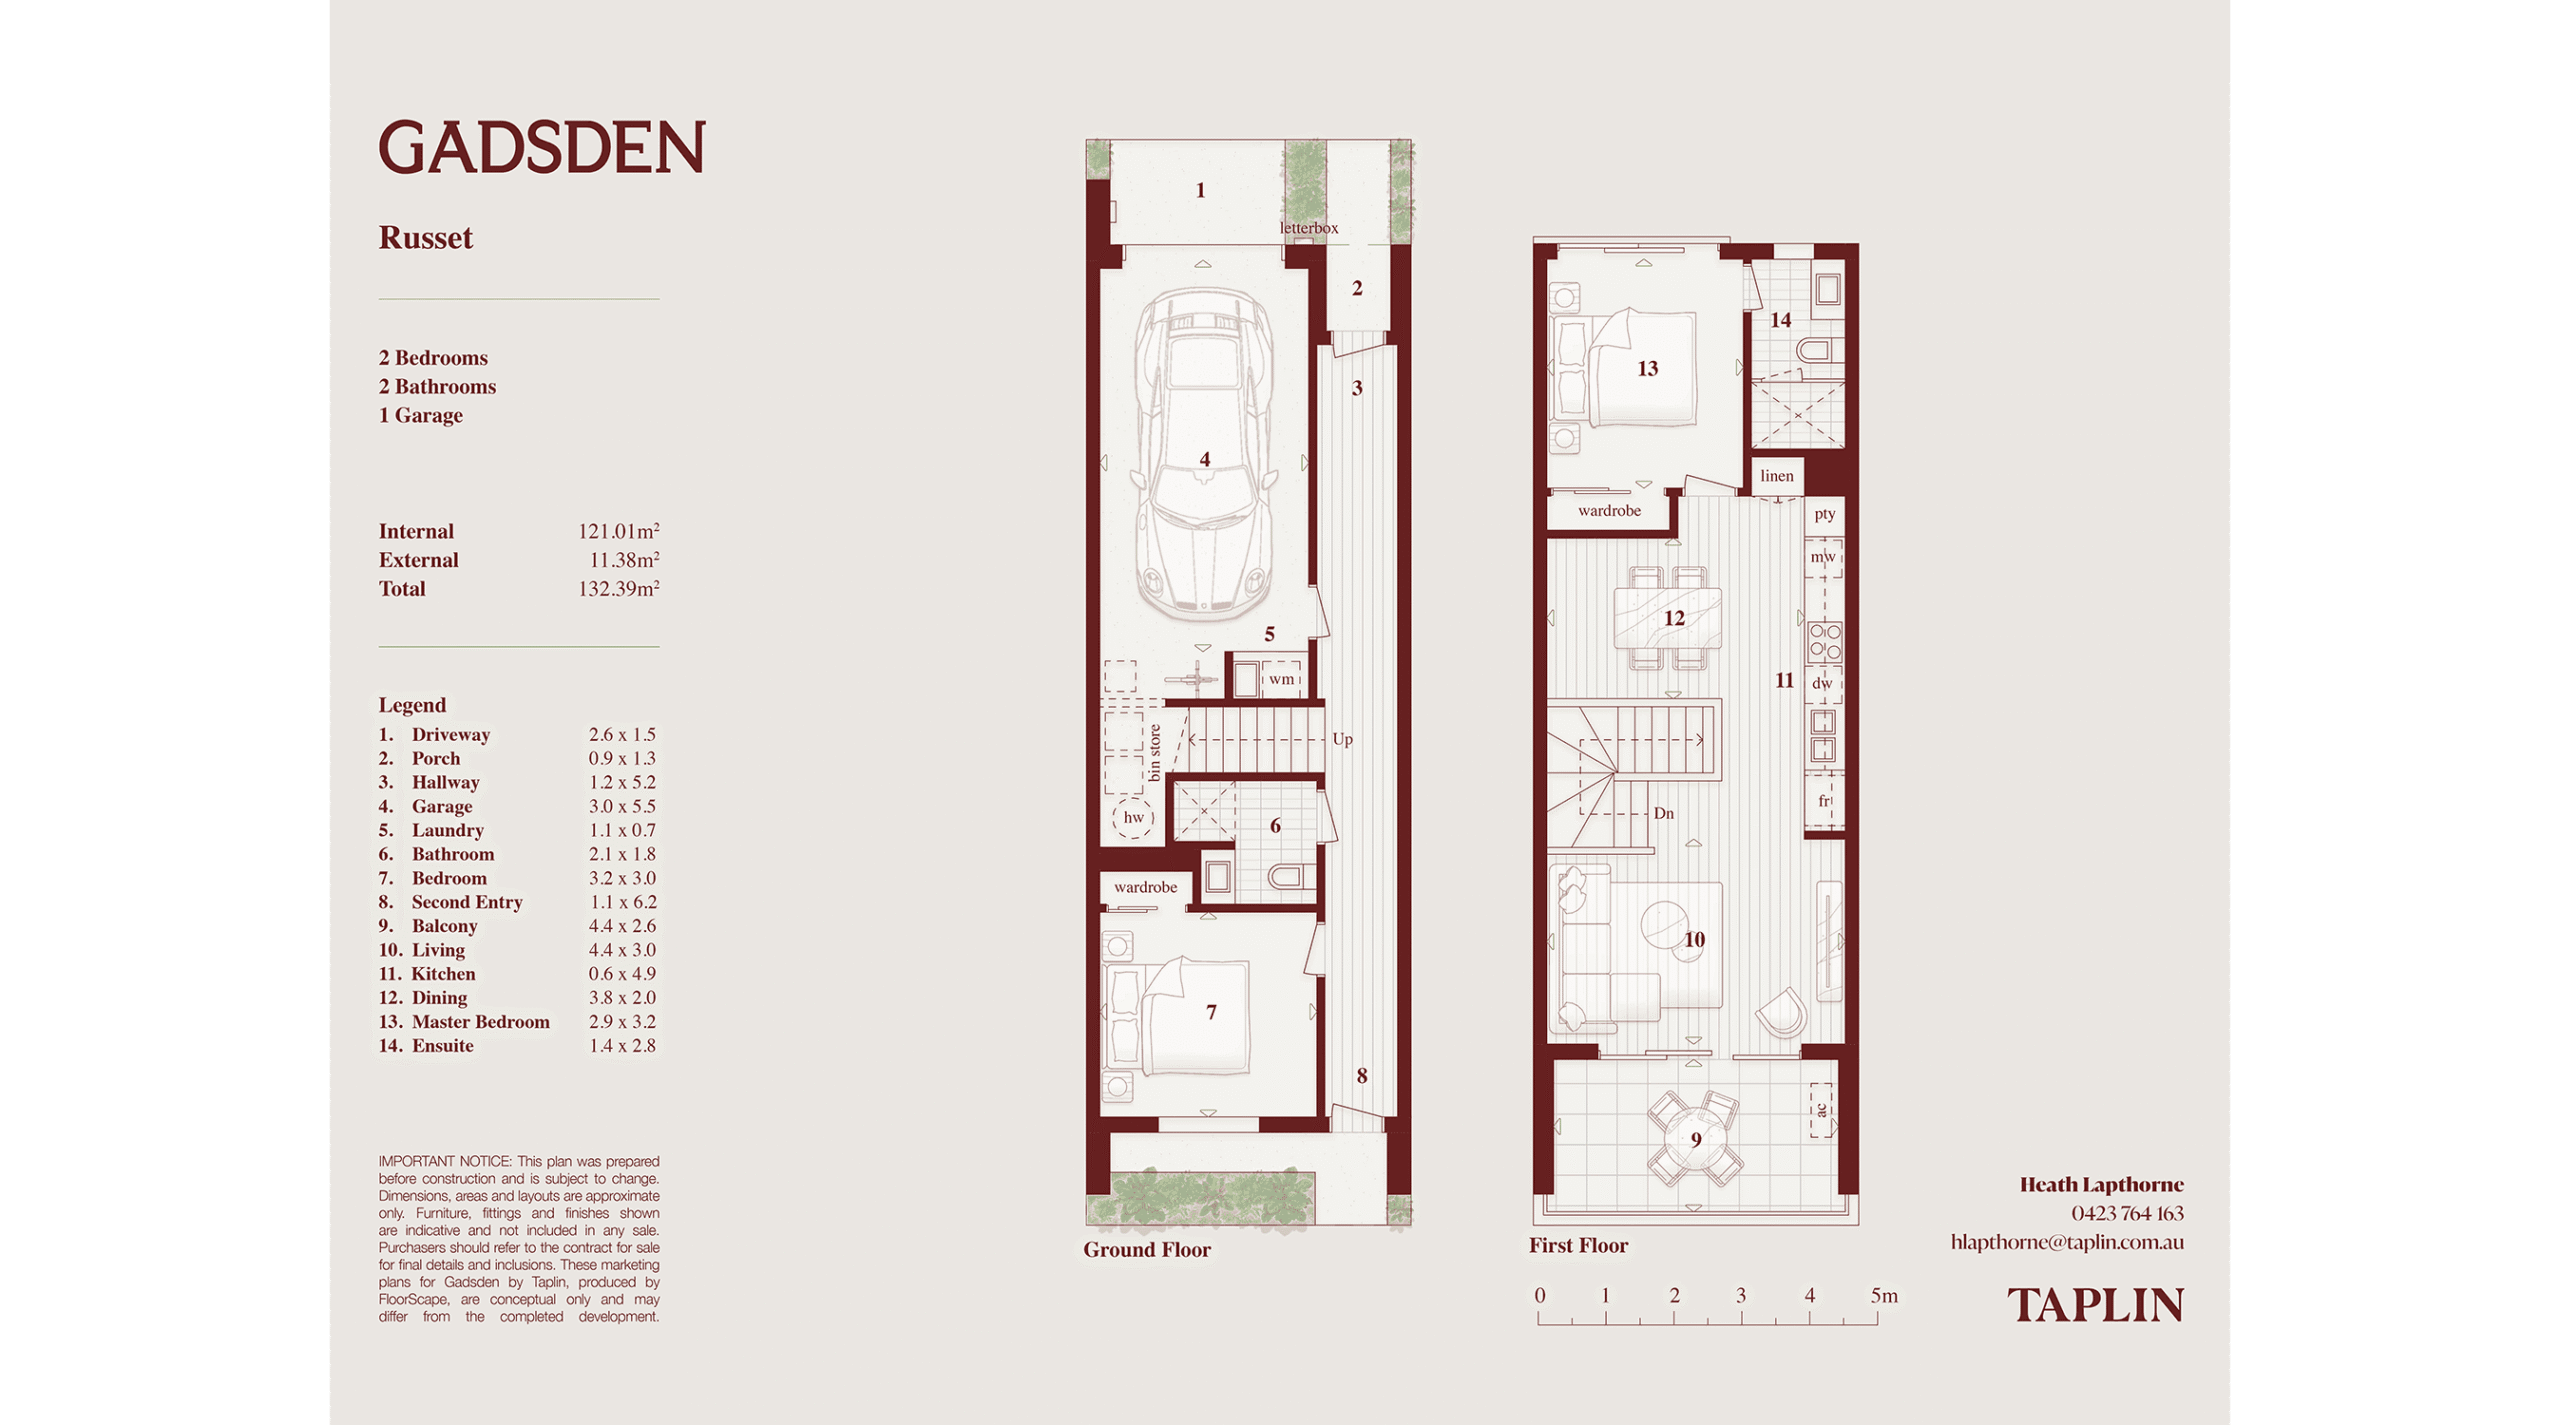
Two-bedroom townhome with two bathrooms
-
2.7m ceilings throughout
-
Ducted reverse cycle air conditioning
-
Master bedroom with ensuite on the first floor
-
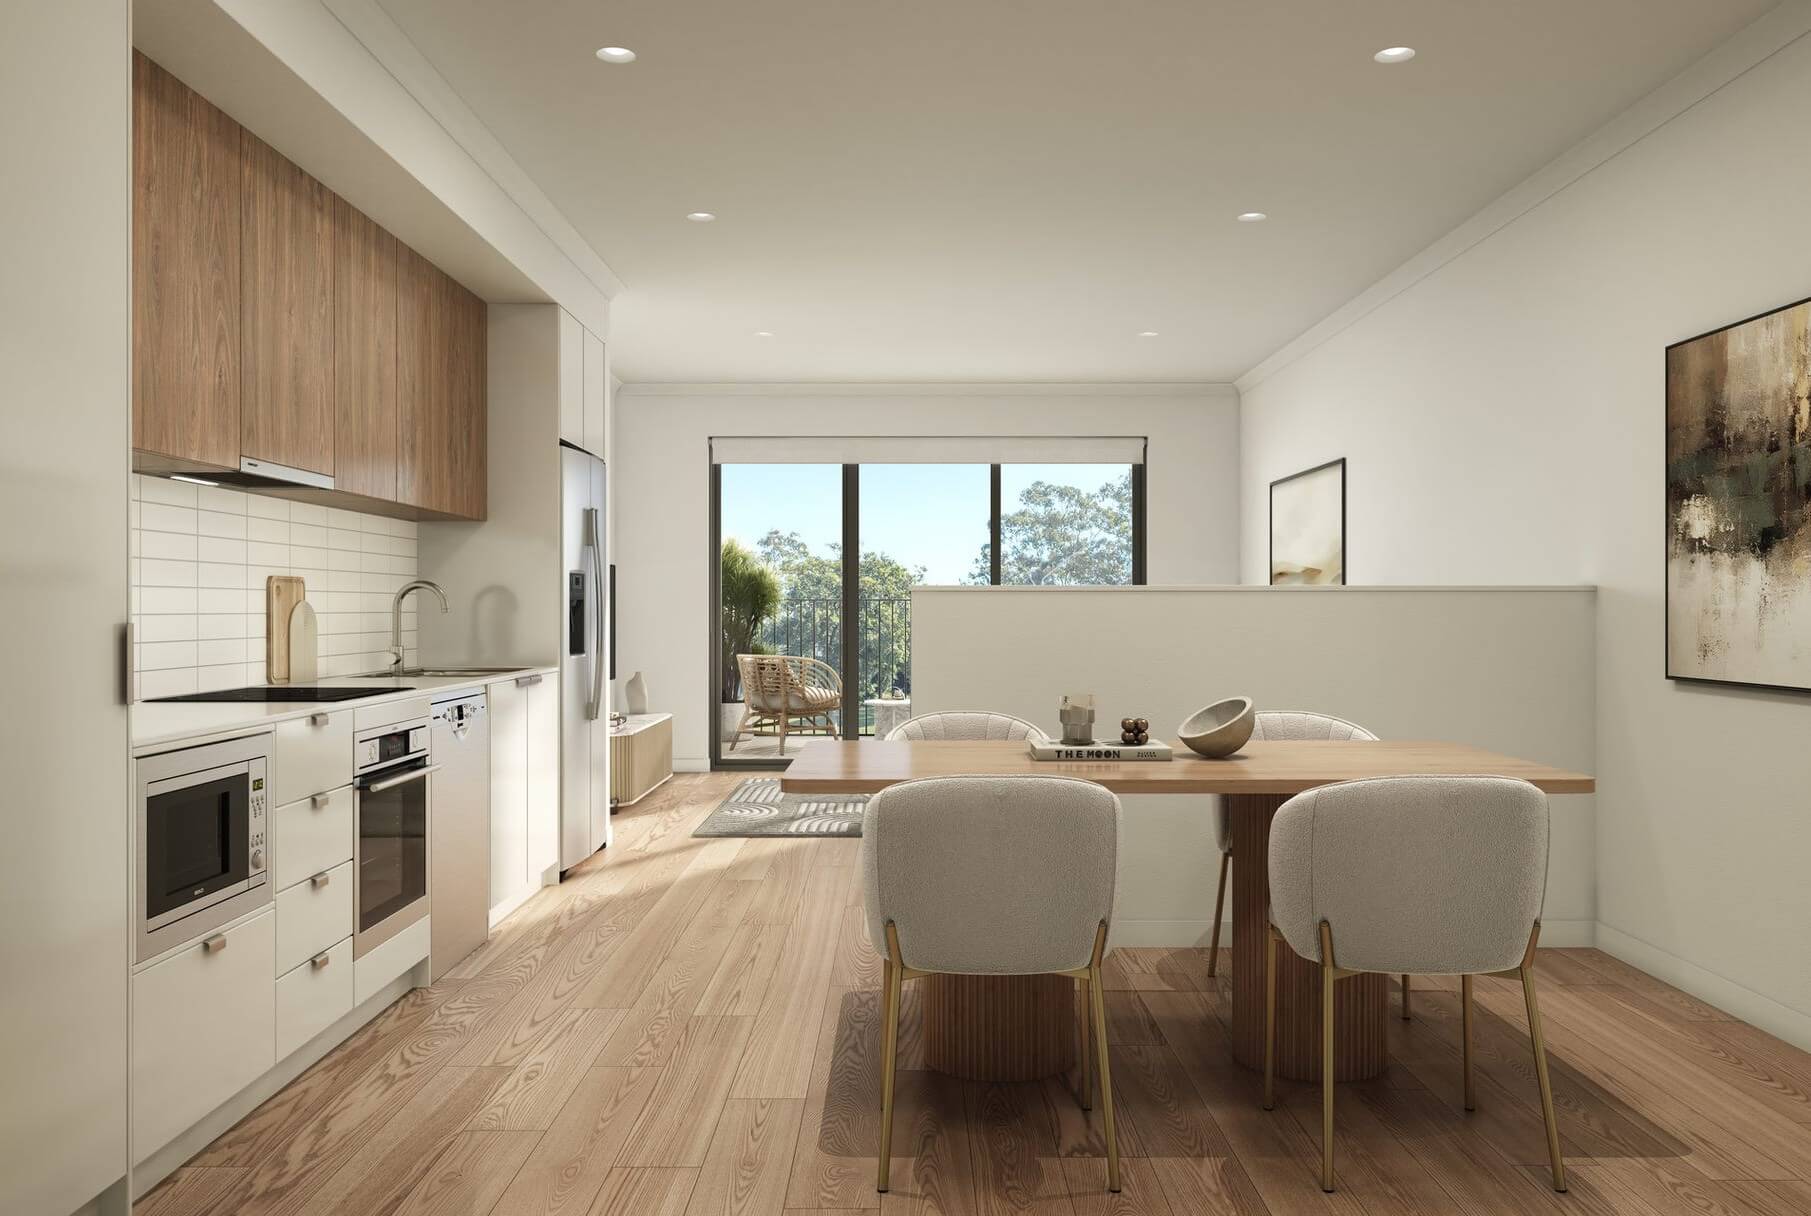
Open-plan living and dining on the first floor
-
Private first-floor balcony (4.4m x 2.6m)
-
Second entry – ideal for guests or flexible access
-
Ground-floor second bedroom and bathroom
-
Kitchen with stone benchtops and quality electric appliances
-
Full-height tiling to bathroom and ensuite
-
Lock-up garage with internal access
-
Full landscaping, and paths included
-
Floating timber laminate flooring through-out, carpeted bedrooms
-
Single roller block-out blinds throughout
-
LED lighting throughout
-
Choice of colour selections and optional upgrades
Albert Park offers excellent connectivity via the Grange train line and local buses, just 10 km from Adelaide CBD, with shopping, schools, hospitals, and local amenities nearby.
This is a fantastic opportunity for first home buyers, downsizers, or investors seeking quality, location, and certainty. Grants may also be available—check your eligibility today.
Ensuite to master bedroom
Kitchen, meals, living upstairs
Visitor’s powder room
Lot 38 – Murray Street, Albert Park
Open in Google Maps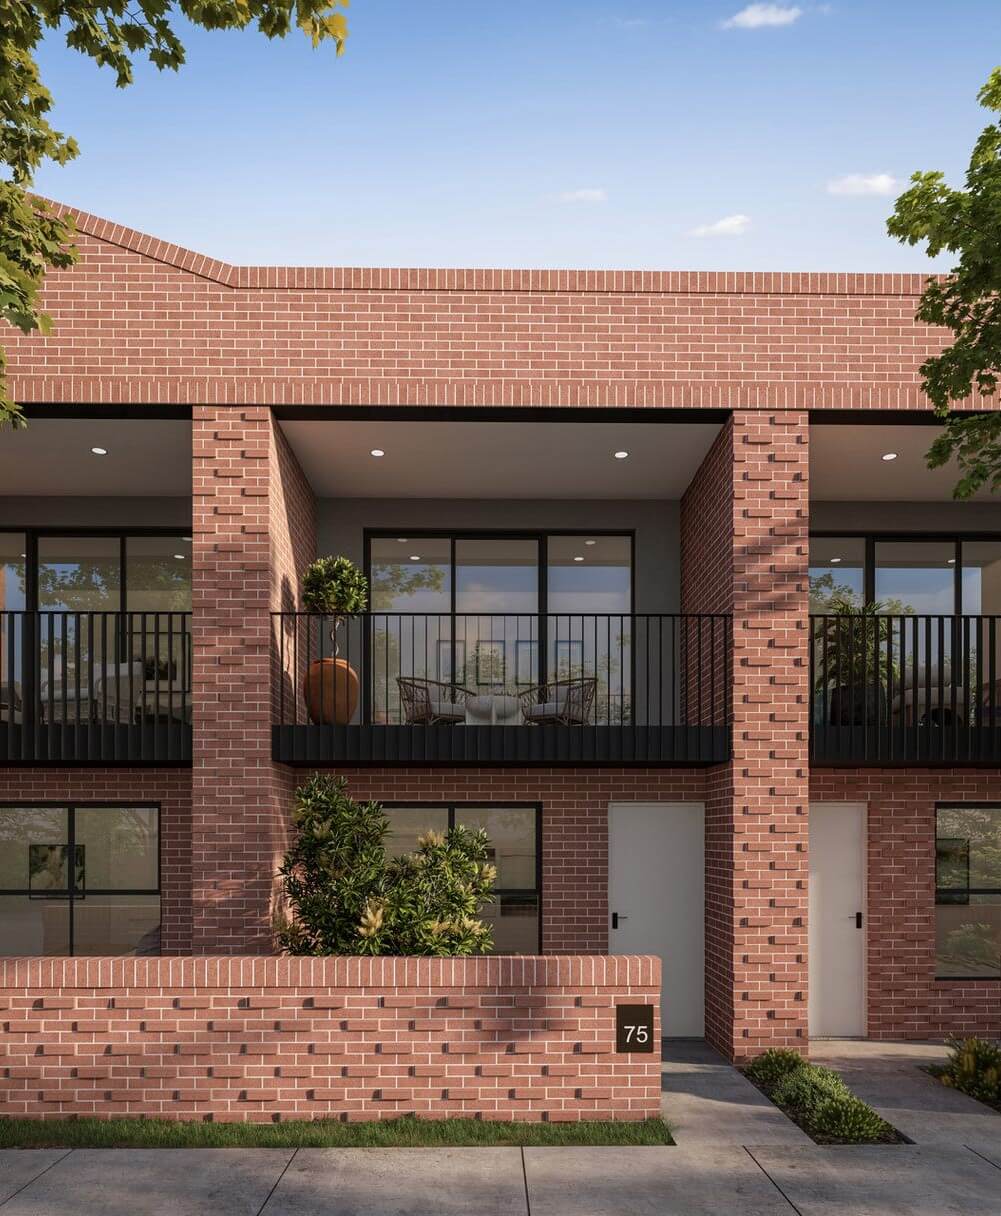
-
House and land packages in Adelaide combine the purchase of a block of land with the construction of a new home into one process. Customers select a plot of land and a home design that fits on that land, with the builder handling both the acquisition of the land and the construction of the house.
-
We offer competitive financing options through our finance partner, Truevest Finance. Truevest Finance assists customers in securing the financing needed for their house and land package. Truevest Finance provides tailored financial solutions, aiming to streamline the process and make homeownership more accessible.
Conditions apply. Certain elevations may not match the particular floor plan published in this package and, as such, all floor plans and elevations are for illustration purposes only. Land subject to availability. We make no representation and, to the extent permissible at law, we disclaim all liability, as to the suitability of the land to build on, or the suitability of any house design, or otherwise. You must satisfy yourself of that by inspection, or by taking professional advice, or otherwise. Pricing is indicative only and based on standard costings. Price may vary depending on selections, engineering, council and utility requirements and adjustments to allowances. All packages subject to final council approval. Rivergum Homes Pty Ltd ABN 70 065 466 337. Rivergum Property Sales Pty Ltd RLA 331121. Building License BLD 113681. © 2026 Rivergum Homes.